


Address
4408 Talcott Drive, Durham, NC
Price
$ 625,000
Property Attributes
- ID#10182954
- TypeSingle Family
- Listing Status Pending
- CountyDurham
- CityDurham
- NeighborhoodAmerican Village
- Zip27705
- StyleTraditional, Transitional
- Year Built1985
- Price$ 625,000
- Bedrooms4
- Full Bathrooms3
- Half Bathrooms0
- Sqr Footage2235
- Lot Size0.39 Acres
Data Source:
Triangle MLS (TMLS)
Property Description
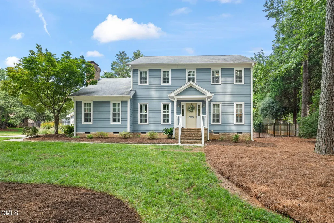
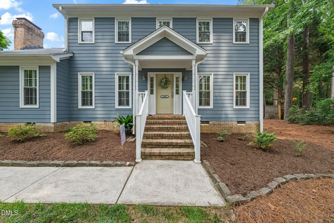
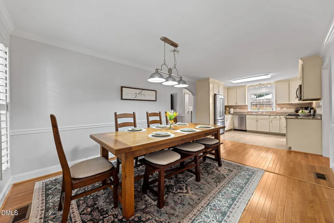
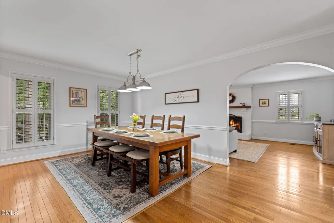
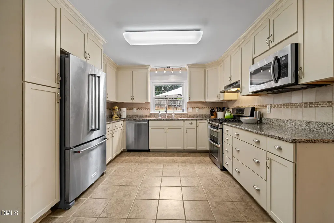
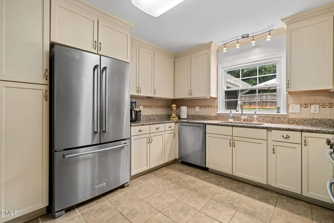
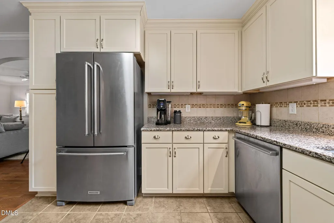
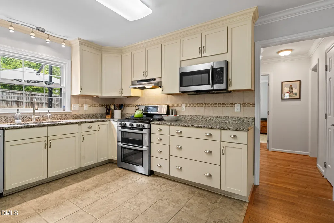
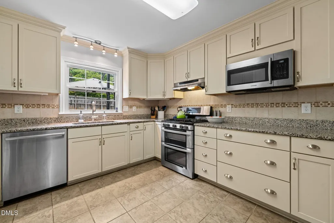
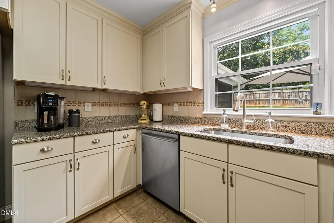
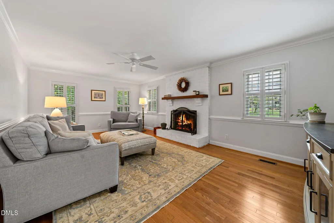
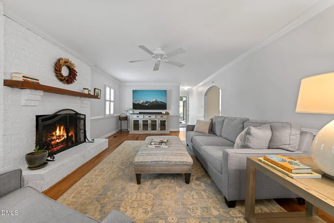
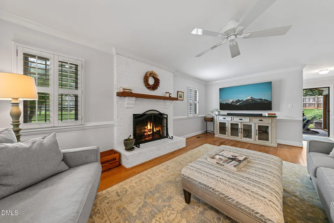
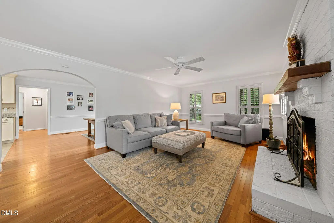
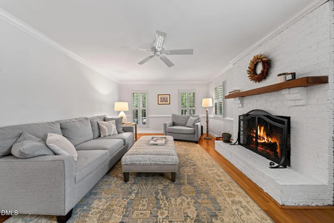
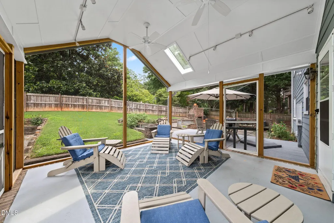
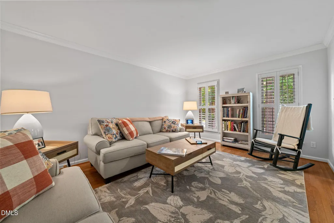
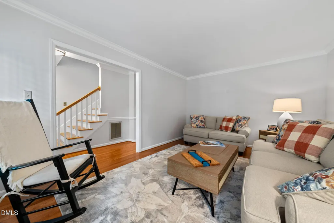
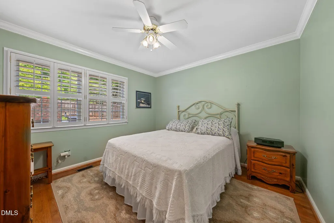
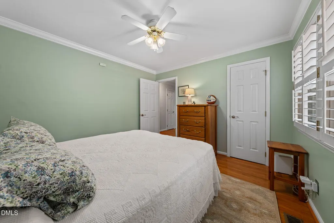
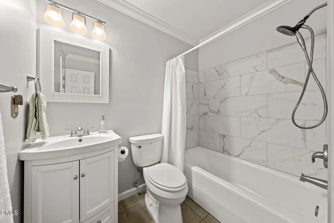
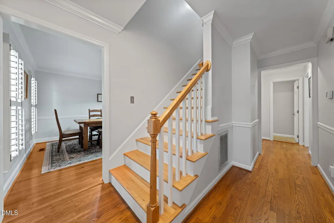
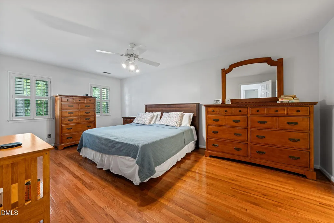
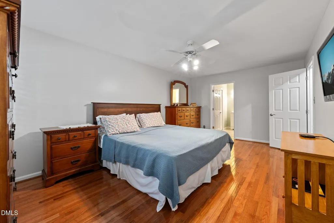
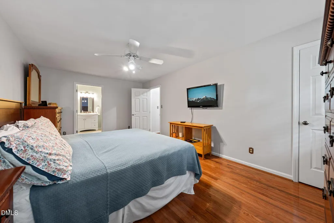
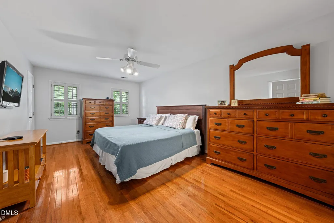
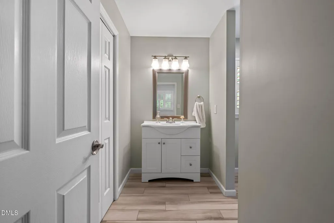
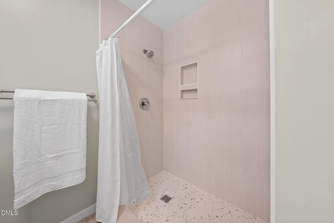
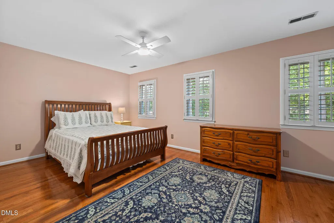
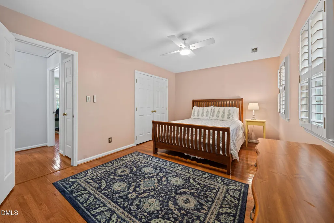
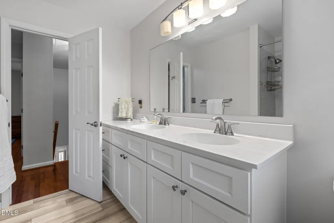
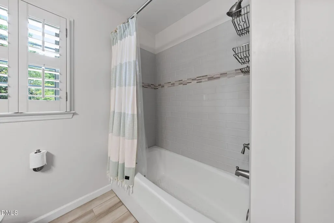
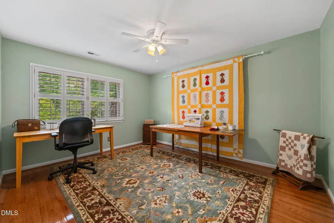
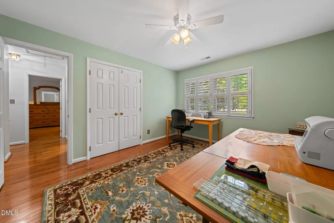
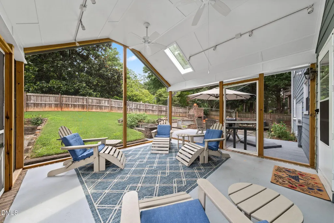
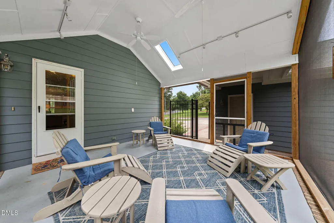
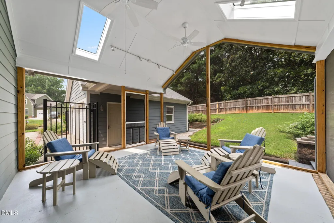
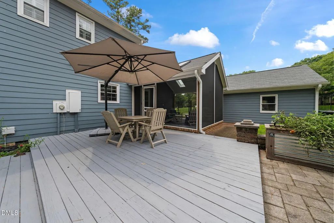
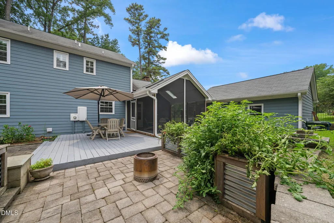
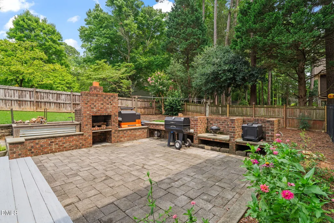
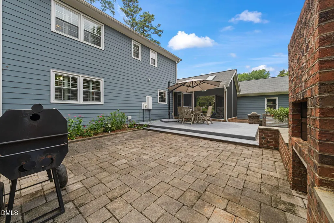
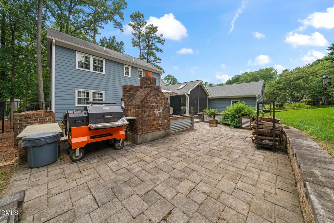
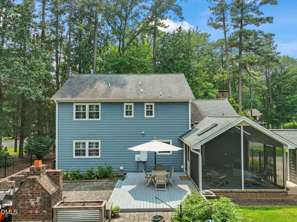
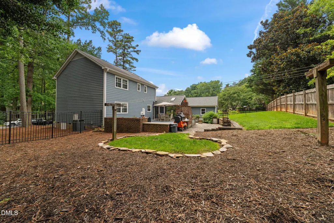
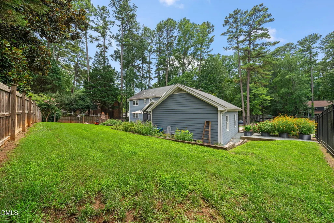
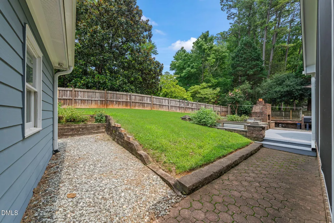
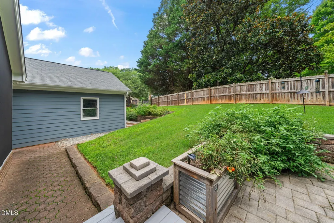
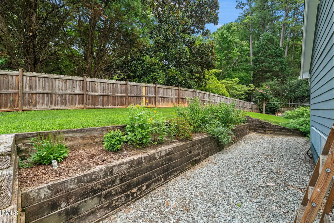
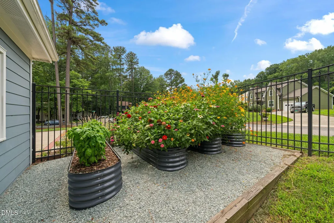
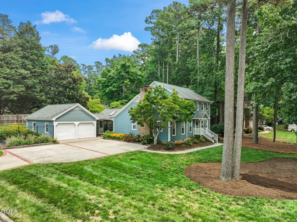
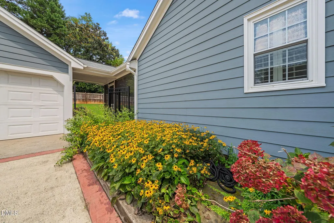
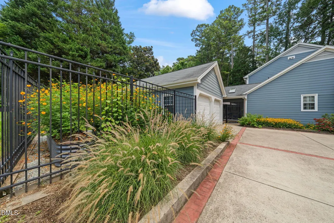
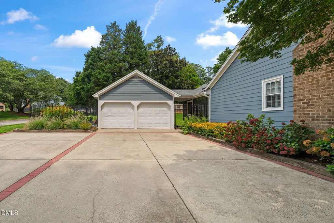
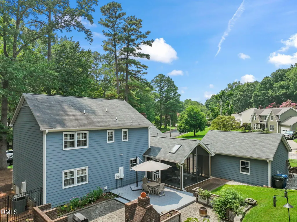
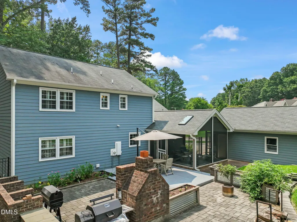
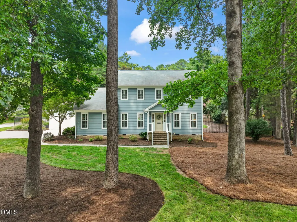
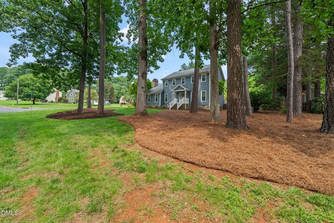
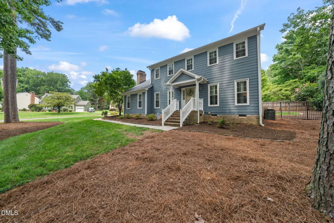
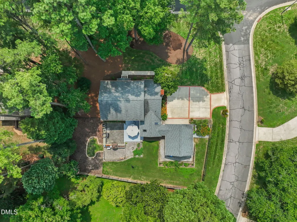
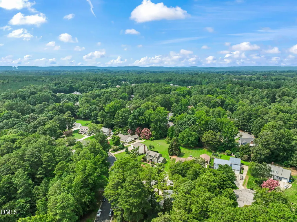
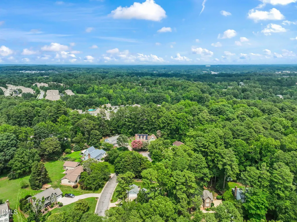
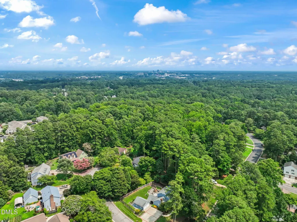
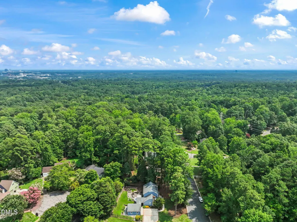
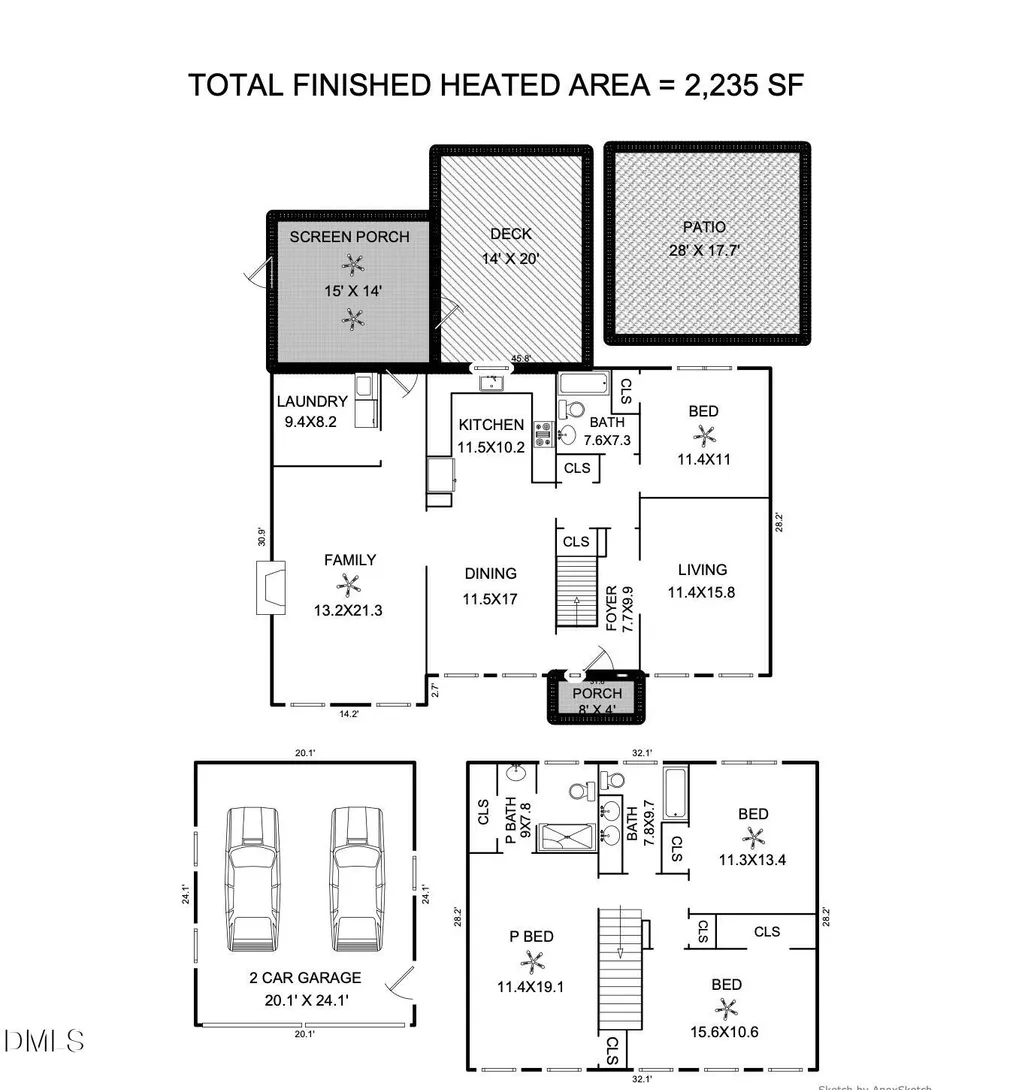
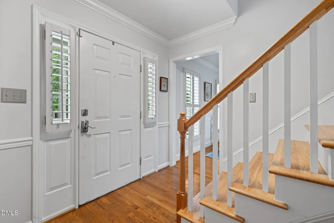
Updated, upgraded, and loved in every way! This American Village beauty has been meticulously maintained for years—and it shows. The fully renovated kitchen opens to an extra-spacious dining room built for big meals, long conversations, and a growing crowd. With four bedrooms, including one on the main level, three fully renovated bathrooms, two separate living spaces, and hardwood floors throughout, there is plenty of room for everyday life and special occasions. The family room is especially magical at Christmas, with a cozy wood-burning fireplace and space for gathering, connecting, and laughing together. This home is truly special. And just wait until you step outside! Enjoy an expansive screened porch, large deck, party-ready patio with an outdoor fireplace and built-in grilling stations, six raised garden beds, and a fenced backyard filled with flowers, birds, and room to play. The detached two-car garage adds even more flexibility. Beautifully renovated bathrooms and kitchen, HardiePlank siding, a newer roof, tankless water heater, interior wooden louvered shutters, replacement windows, Google Fiber, sealed crawl space with dehumidifier, and thoughtful updates throughout make this home ready for years of low-maintenance enjoyment. All of this in beloved American Village, less than three miles from Duke and just steps from miles and miles of Duke Forest trails. No HOA! Come for the house. Stay for the goldfinches, backyard barbecues, gorgeous flowers, and neighbors who become lifelong friends!
| Elementary School | Middle School | High School |
|---|---|---|
| Durham - Forest View Elementary Elementary School | Durham - Brogden Middle Middle School | Durham - Riverside High High School |
| Price History | |
|---|---|
| 8/19/2026 | Listed $625,000 |
General Features
| Sewer | Public Sewer |
|---|---|
| Heating | Central,Fireplace(s),Forced Air |
| Cooling | Ceiling Fan(s),Central Air,Electric |
| Utilities | Electricity Connected,Natural Gas Connected,Sewer Connected,Water Connected |
| Roof | Shingle |
| Appliances | Dishwasher,Gas Range,Microwave,Range Hood,Refrigerator,Washer/Dryer,Water Heater |
| Zoning | R-10 |
| Garage Spaces | 2 |
| Patio/Porch Features | Deck,Patio,Porch,Screened |
| Architectural Style | Traditional,Transitional |
| Construction Materials | Fiber Cement |
| Year Built | 1985 |
| Stories Count | 2 |
| Levels | Two |
| Property Subtype | Single Family Residence |
| Community Features | Curbs,Street Lights |
| County | Durham |
| New Construction | false |
| Property Type | Residential |
| HOA | false |
| Attached Garage | true |
| Subdivision Name | American Village |
| Garage Y/N | true |
| Total Rooms | 9 |
| Full Baths | 3 |
| Status | Pending |
| Directions | 15-501 To #751 Exit and go away from Duke, then right onto Constitution, then left onto Talcott |
| High School | Durham - Riverside High |
| City | Durham |
| Senior Community Y/N | false |
| Open Parking Spaces | 2 |
| Lot Size Units | Acres |
| Lot Size Square Feet | 16988 |
| Elementary School | Durham - Forest View Elementary |
| Tax Annual Amount | 5593.26 |
| Middle/Junior High School | Durham - Brogden Middle |
| Structure Type | House,Site Built |
| Standard Status | Pending |
Interior Features
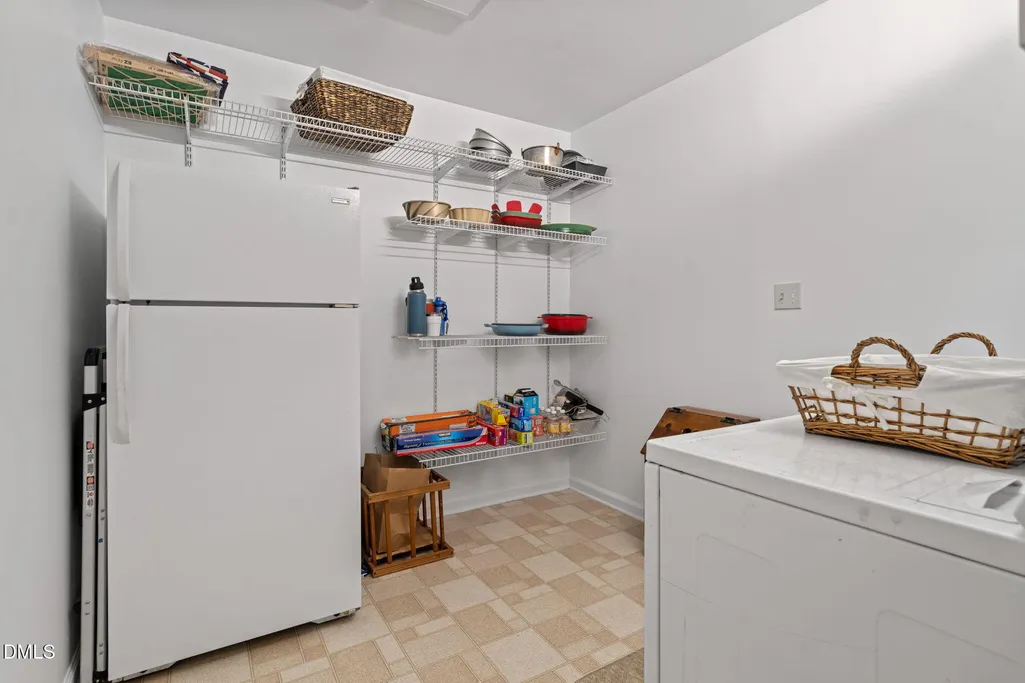
| Interior Amenities | Bathtub/Shower Combination,Ceiling Fan(s),Chandelier,Crown Molding,Double Vanity,Pantry,Smooth Ceilings,Walk-In Shower |
|---|---|
| Flooring | Hardwood,Tile |
| Total Fireplaces | 1 |
| Fireplace Features | Family Room |
| Common Walls | No Common Walls |
| Air Conditioning Y/N | true |
| Heating Y/N | true |
| Window Features | Plantation Shutters |
| Fireplace Y/N | true |
| Above Grade Finished Area | 2235 |
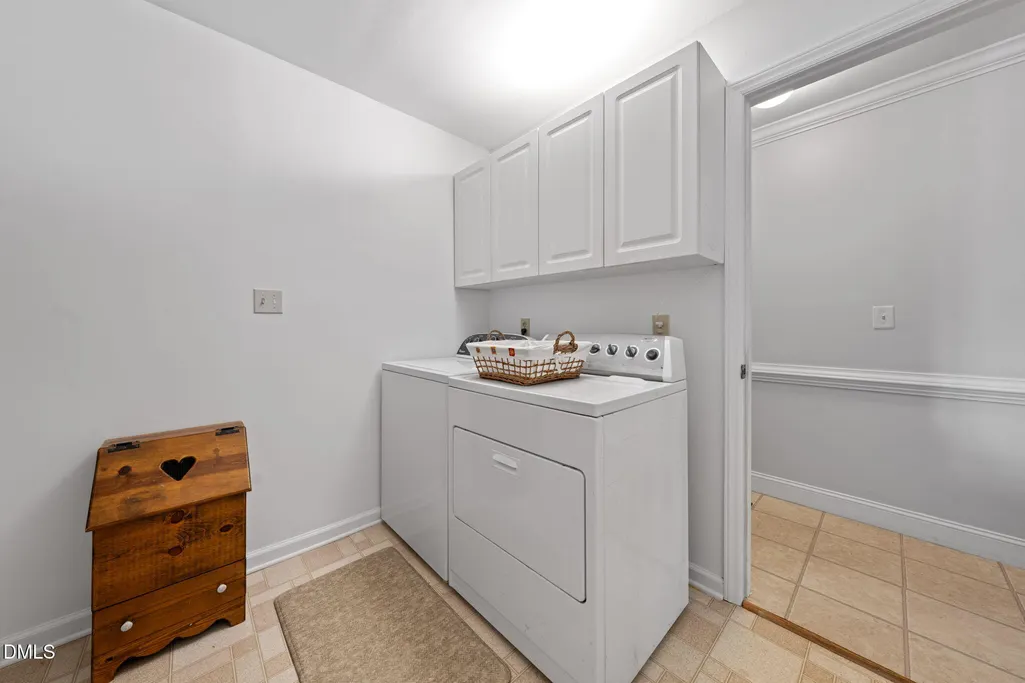
| Laundry Features | Laundry Room,Main Level |
| Total Bedrooms | 4 |
| Total Baths | 3 |
Exterior Features
| Exterior Amenities | Fenced Yard,Lighting,Private Yard,Rain Gutters,Storage |
|---|---|
| Fencing | Back Yard |
| Parking Features | Driveway,Garage,Parking Pad |
| Lot Features | Back Yard,Corner Lot,Front Yard,Garden |
| Water Source | Public |
| Lot Size Area | 0.39 |
| Foundation Details | Permanent,Crawlspace |
| Building Area Total | 2235 |
| Lot Size Acres | 0.39 |
Amenities
- Foreclosure
- Views
- Short Sale
- New Construction
- Adult 55+
- Lease To Own
- No HOA Fees
- Furnished
- Primary On Main
- Air Conditioning
- Seller Finance
- Green
- Fixer Upper
- Horse
- Golf
- Fireplace
- Deck
- Garage
- Basement
- Pool
Property vs Single Family Average in 27705
Price
Year Built


 All information deemed reliable but not guaranteed. All properties are subject to prior sale, change or withdrawal. Neither listing broker(s) or information provider(s) shall be responsible for any typographical errors, misinformation, misprints and shall be held totally harmless. Listing(s) information is provided for consumer's personal, non-commercial use and may not be used for any purpose other than to identify prospective properties consumers may be interested in purchasing. The data relating
 Canopy MLS® Copyright ©2026 All rights reserved.
 Copyright 2026 NCRMLS. All rights reserved. North Carolina Regional Multiple Listing Service, (NCRMLS), provides content displayed here on an as is basis and makes no representations or warranties regarding the provided content, including, but not limited to those of non-infringement, timeliness, accuracy, or completeness. Individuals and companies using information presented are responsible for verification and validation of information they utilize and present to their customers and clients. NCRMLS
 The data relating to real estate on this web site comes in part from the Internet Data Exchange program of Hive MLS LLC, and is updated as of September 16, 2026 3:11 PM UTC All information is deemed reliable but not guaranteed and should be independently verified. All properties are subject to prior sale, change, or withdrawal. Neither listing broker(s) nor Choice Residential Real Estate shall be responsible for any typographical errors, misinformation, or misprints, and shall be held totally harmless
